
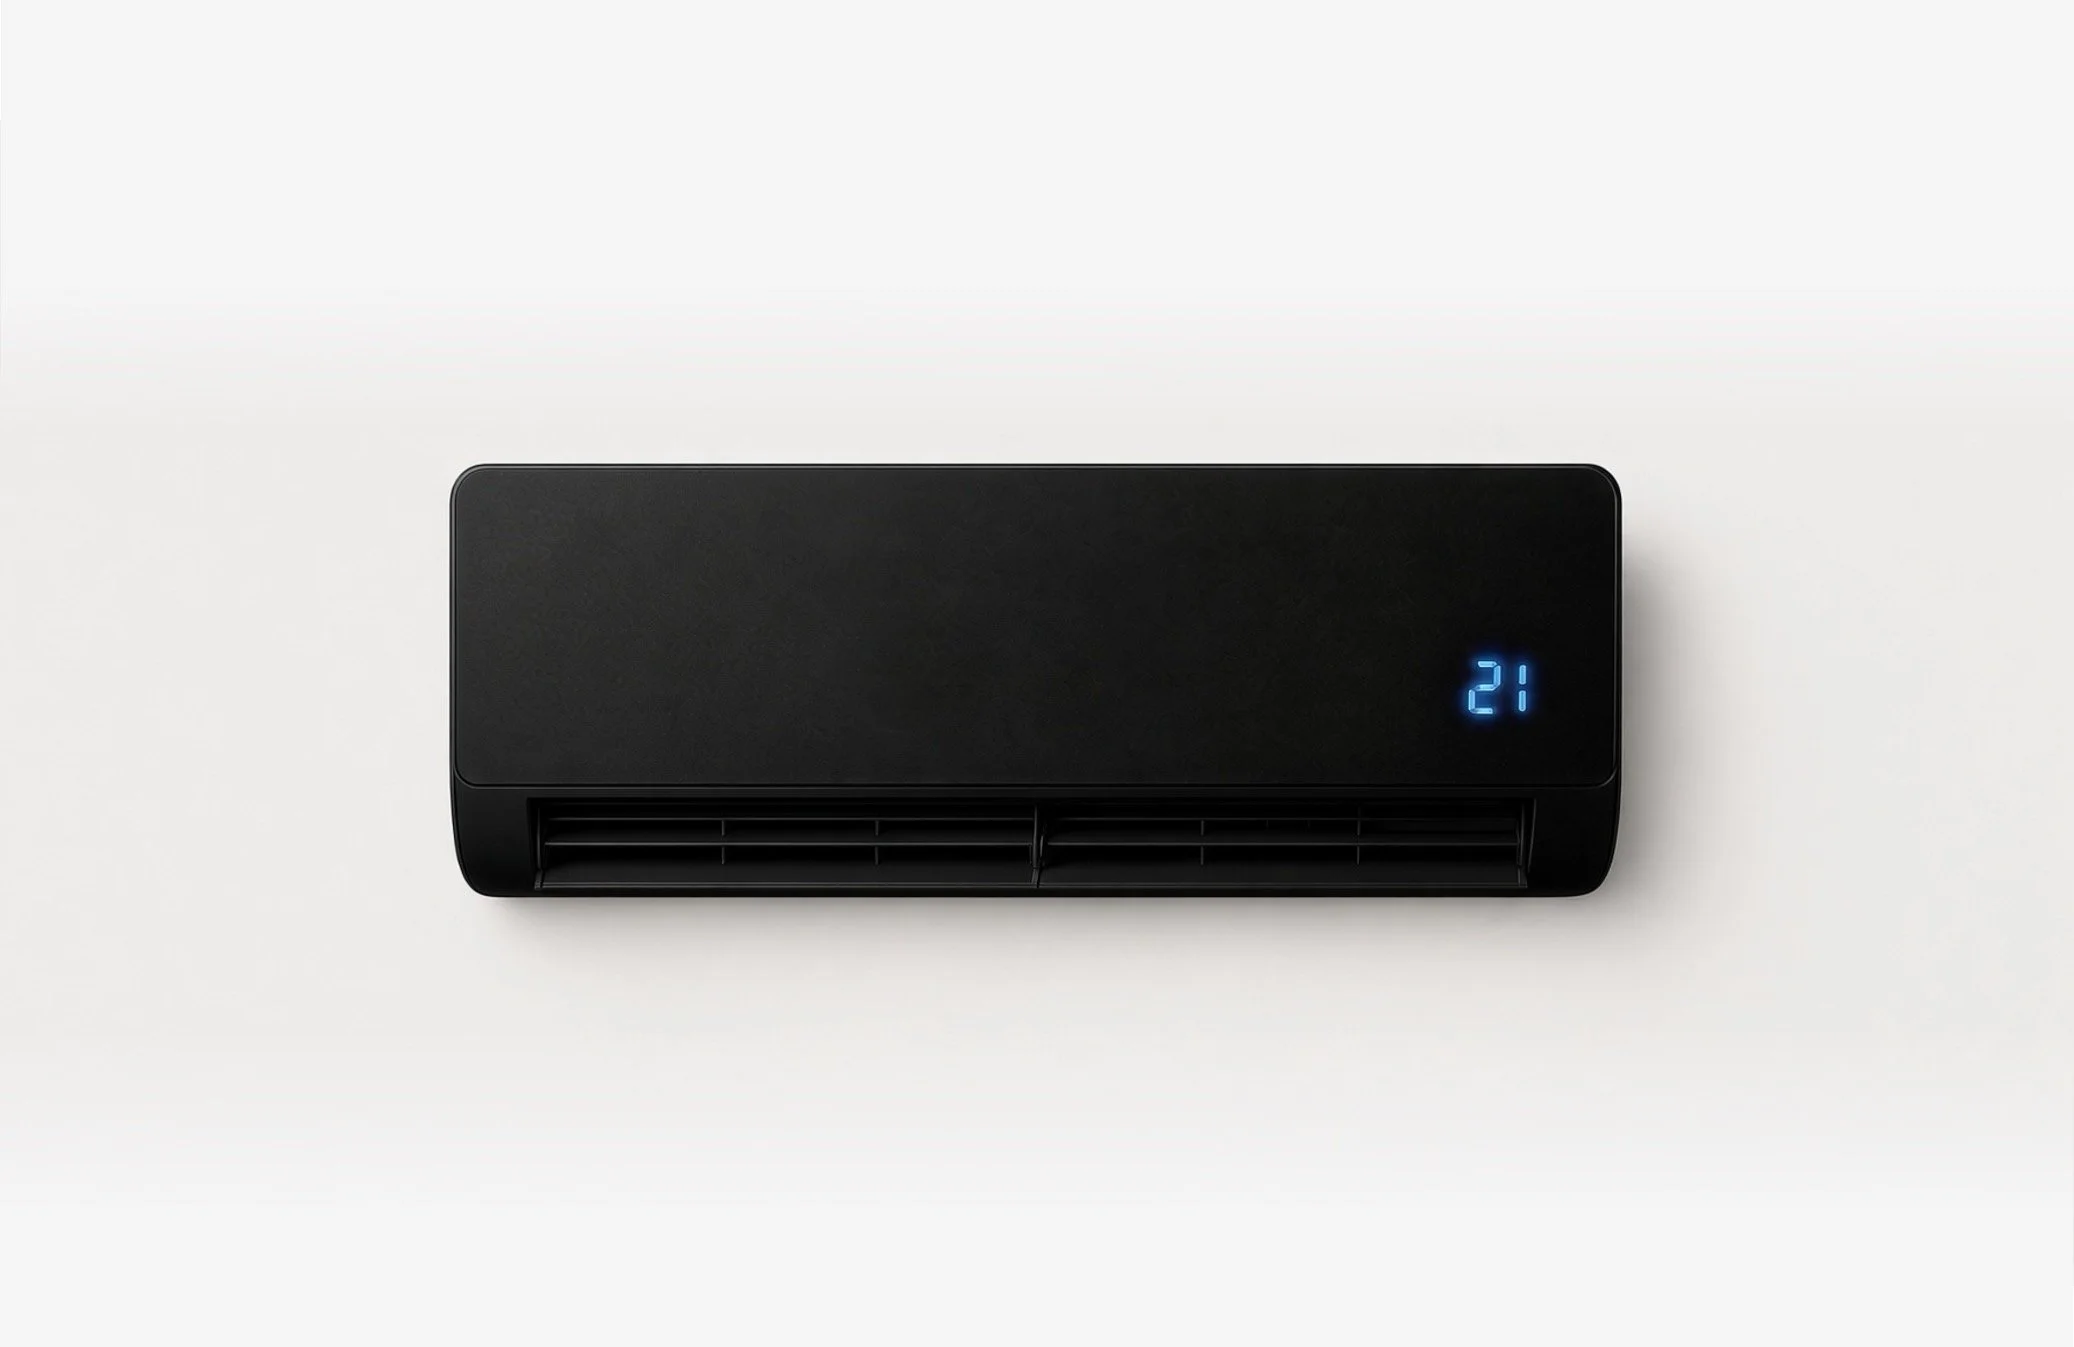
air conditioning installed this autumn so you can thank yourself next spring
It’s the easiest home improvement you’ll ever make
Harestone Gardens - air conditioning options
Harestone Gardens · Caterham
plots 1 to 4: air conditioning options
The same for every plot. The outdoor unit sits on the rear flat roof against the back wall, with pipework running down into the living room ceiling and up the back wall to the bedrooms. Pipe lengths are one-way route lengths per indoor unit, estimated from the model.
Outdoor unitIndoor unitPipework
Fig. 02 · Harestone Gardens, CaterhamFront · Plot 1
plot one
- Type
- Three-bedroom house over three floors
- Floor area
- 107 m² / 1,156 sq ft
- Living / dining
- 5.75 × 4.23 m / 18′10″ × 13′11″
- Kitchen
- 3.33 × 2.65 m / 10′11″ × 8′8″
- Master bedroom
- 4.35 × 4.28 m / 14′3″ × 14′1″, excluding en suite and study
- Bedroom 2
- 4.23 × 2.85 m / 13′11″ × 9′4″
- Bedroom 3
- 4.23 × 3.28 m / 13′11″ × 10′9″
start your instant quote